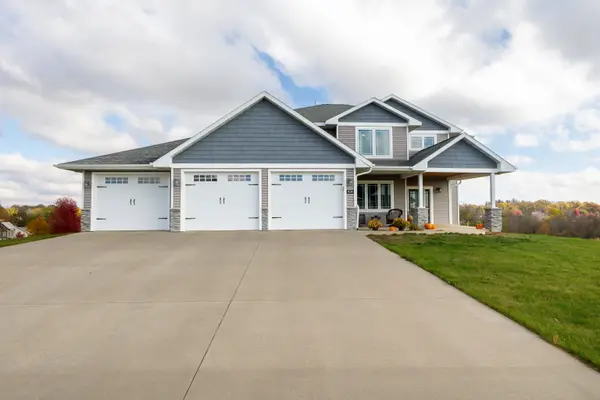
434 White Street
Benton, WI 53803
- 5 Beds
- 2.5 Baths Full Baths: 2 Half Baths: 1
- 3,629 SqFt
- 0.5 Lot Size
- 2019 Year Built
GALLERY
PROPERTY DETAIL
Key Details
Property Type Single Family Home
Sub Type 2 story
Listing Status Active
Purchase Type For Sale
Square Footage 3, 629 sqft
Price per Sqft $129
MLS Listing ID 2030255
Style Colonial
Bedrooms 5
Full Baths 2
Half Baths 1
Year Built 2019
Annual Tax Amount $6,734
Tax Year 2025
Lot Size 0.500 Acres
Acres 0.5
Property Sub-Type 2 story
Location
State WI
County Lafayette
Area Benton - V
Zoning R
Direction E on highway 11, make a right on white street. house is on the left at the end of the street.
Rooms
Basement Full, Full Size Windows/Exposed, Walkout to yard, Partially finished, Stubbed for Bathroom, Poured concrete foundatn, Basement storage
Bedroom 2 11x12
Bedroom 3 10x12
Bedroom 4 11x15
Bedroom 5 11x14
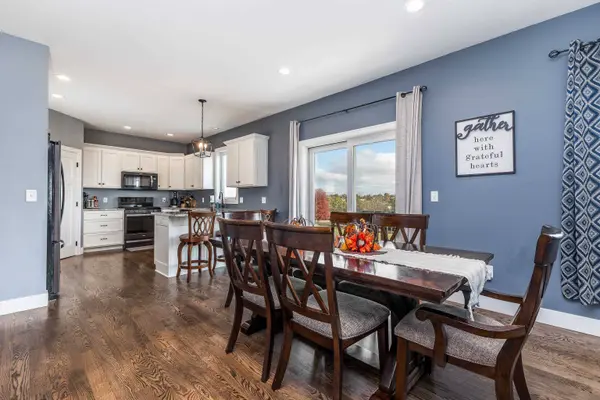
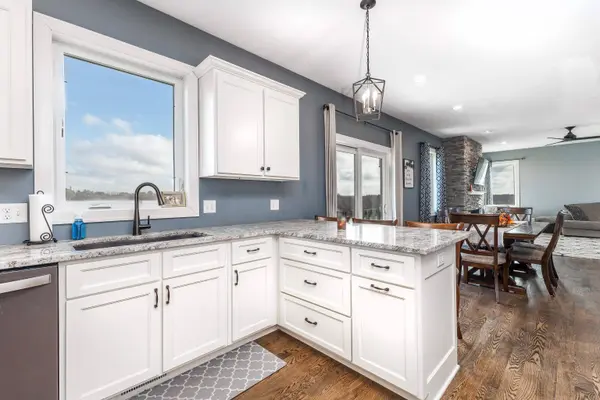
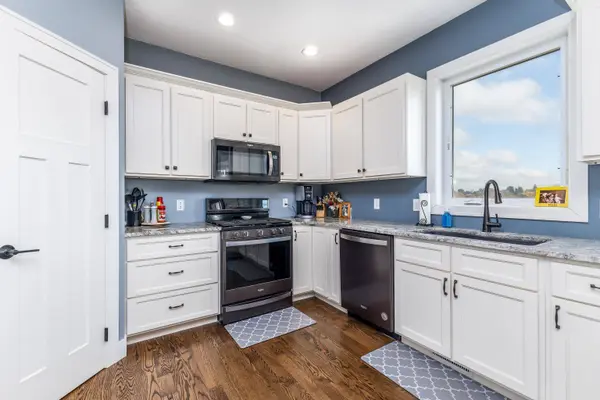
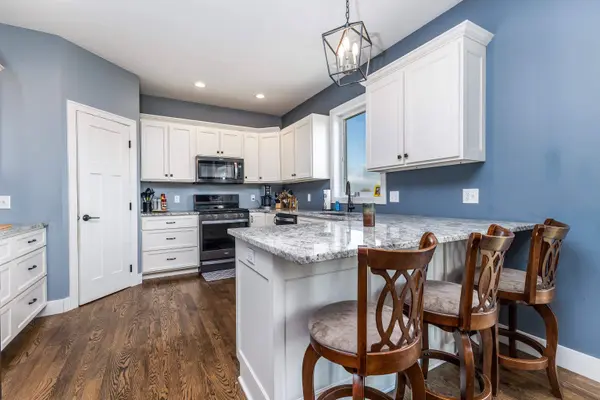
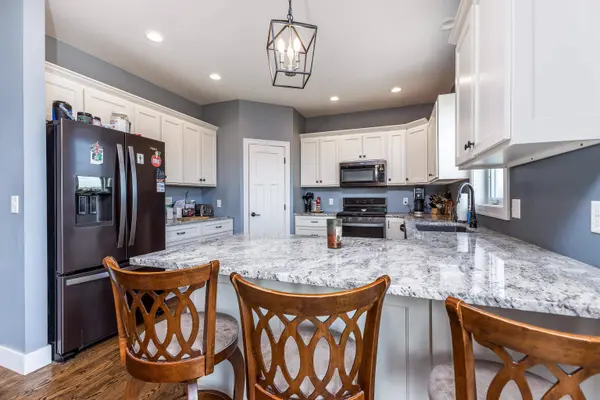
Kitchen Breakfast bar, Range/Oven, Refrigerator, Dishwasher, Microwave, Freezer
Building
Lot Description In subdivision
Water Municipal water, Municipal sewer
Structure Type Vinyl,Stone
Interior
Interior Features Walk-in closet(s), Washer, Dryer, Water softener inc, At Least 1 tub, Ceiling Fan(s)
Heating Forced air, Central air
Cooling Forced air, Central air
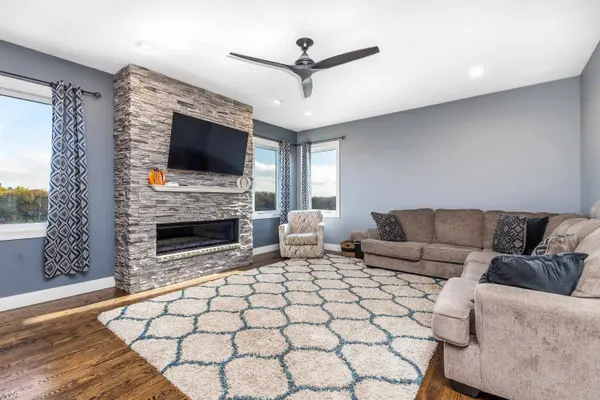
Fireplaces Number Gas
Inclusions refrigerator, stove/range, dishwasher, microwave, washer, dryer
Laundry U
Exterior
Exterior Feature Front Porch
Parking Features 3 car, Attached
Garage Spaces 3.0
Schools
Elementary Schools Benton
Middle Schools Benton
High Schools Benton
School District Benton
Others
SqFt Source Appraiser
Energy Description Natural gas
CONTACT